Why Commercial Development Needs a Different Process in Cambodia
Why Commercial Development Needs a Different Process in Cambodia

Cambodia's commercial property market is expanding rapidly, giving occupiers, investors and operators more points of comparison across office, retail, hospitality and mixed-use assets. Photo by Nara Tsitra via Pexels.
Many local developers have built valuable experience through villas, shophouses, and smaller owner-led projects. These projects often allow for direct decisions, familiar construction methods, and a clear relationship between owner and end user.
Commercial development operates under different conditions. A workplace, retail destination, hotel, residential tower, or mixed-use project must attract the right users and support daily operations. It must also be practical to maintain and competitive against alternative properties.
Cambodia's commercial sector has developed quickly. As professionally planned assets enter the market, tenants, customers, operators, and investors have more points of comparison. Cambodia's commercial real estate market is reaching a stage where location, size, and completion alone do not determine whether an asset remains competitive.
The Knight Frank Cambodia Real Estate Highlights H1 2025 report recorded continued growth in Phnom Penh's office supply alongside changing market conditions. This makes the quality of a project's development process increasingly important.
Commercial buildings must perform in the market
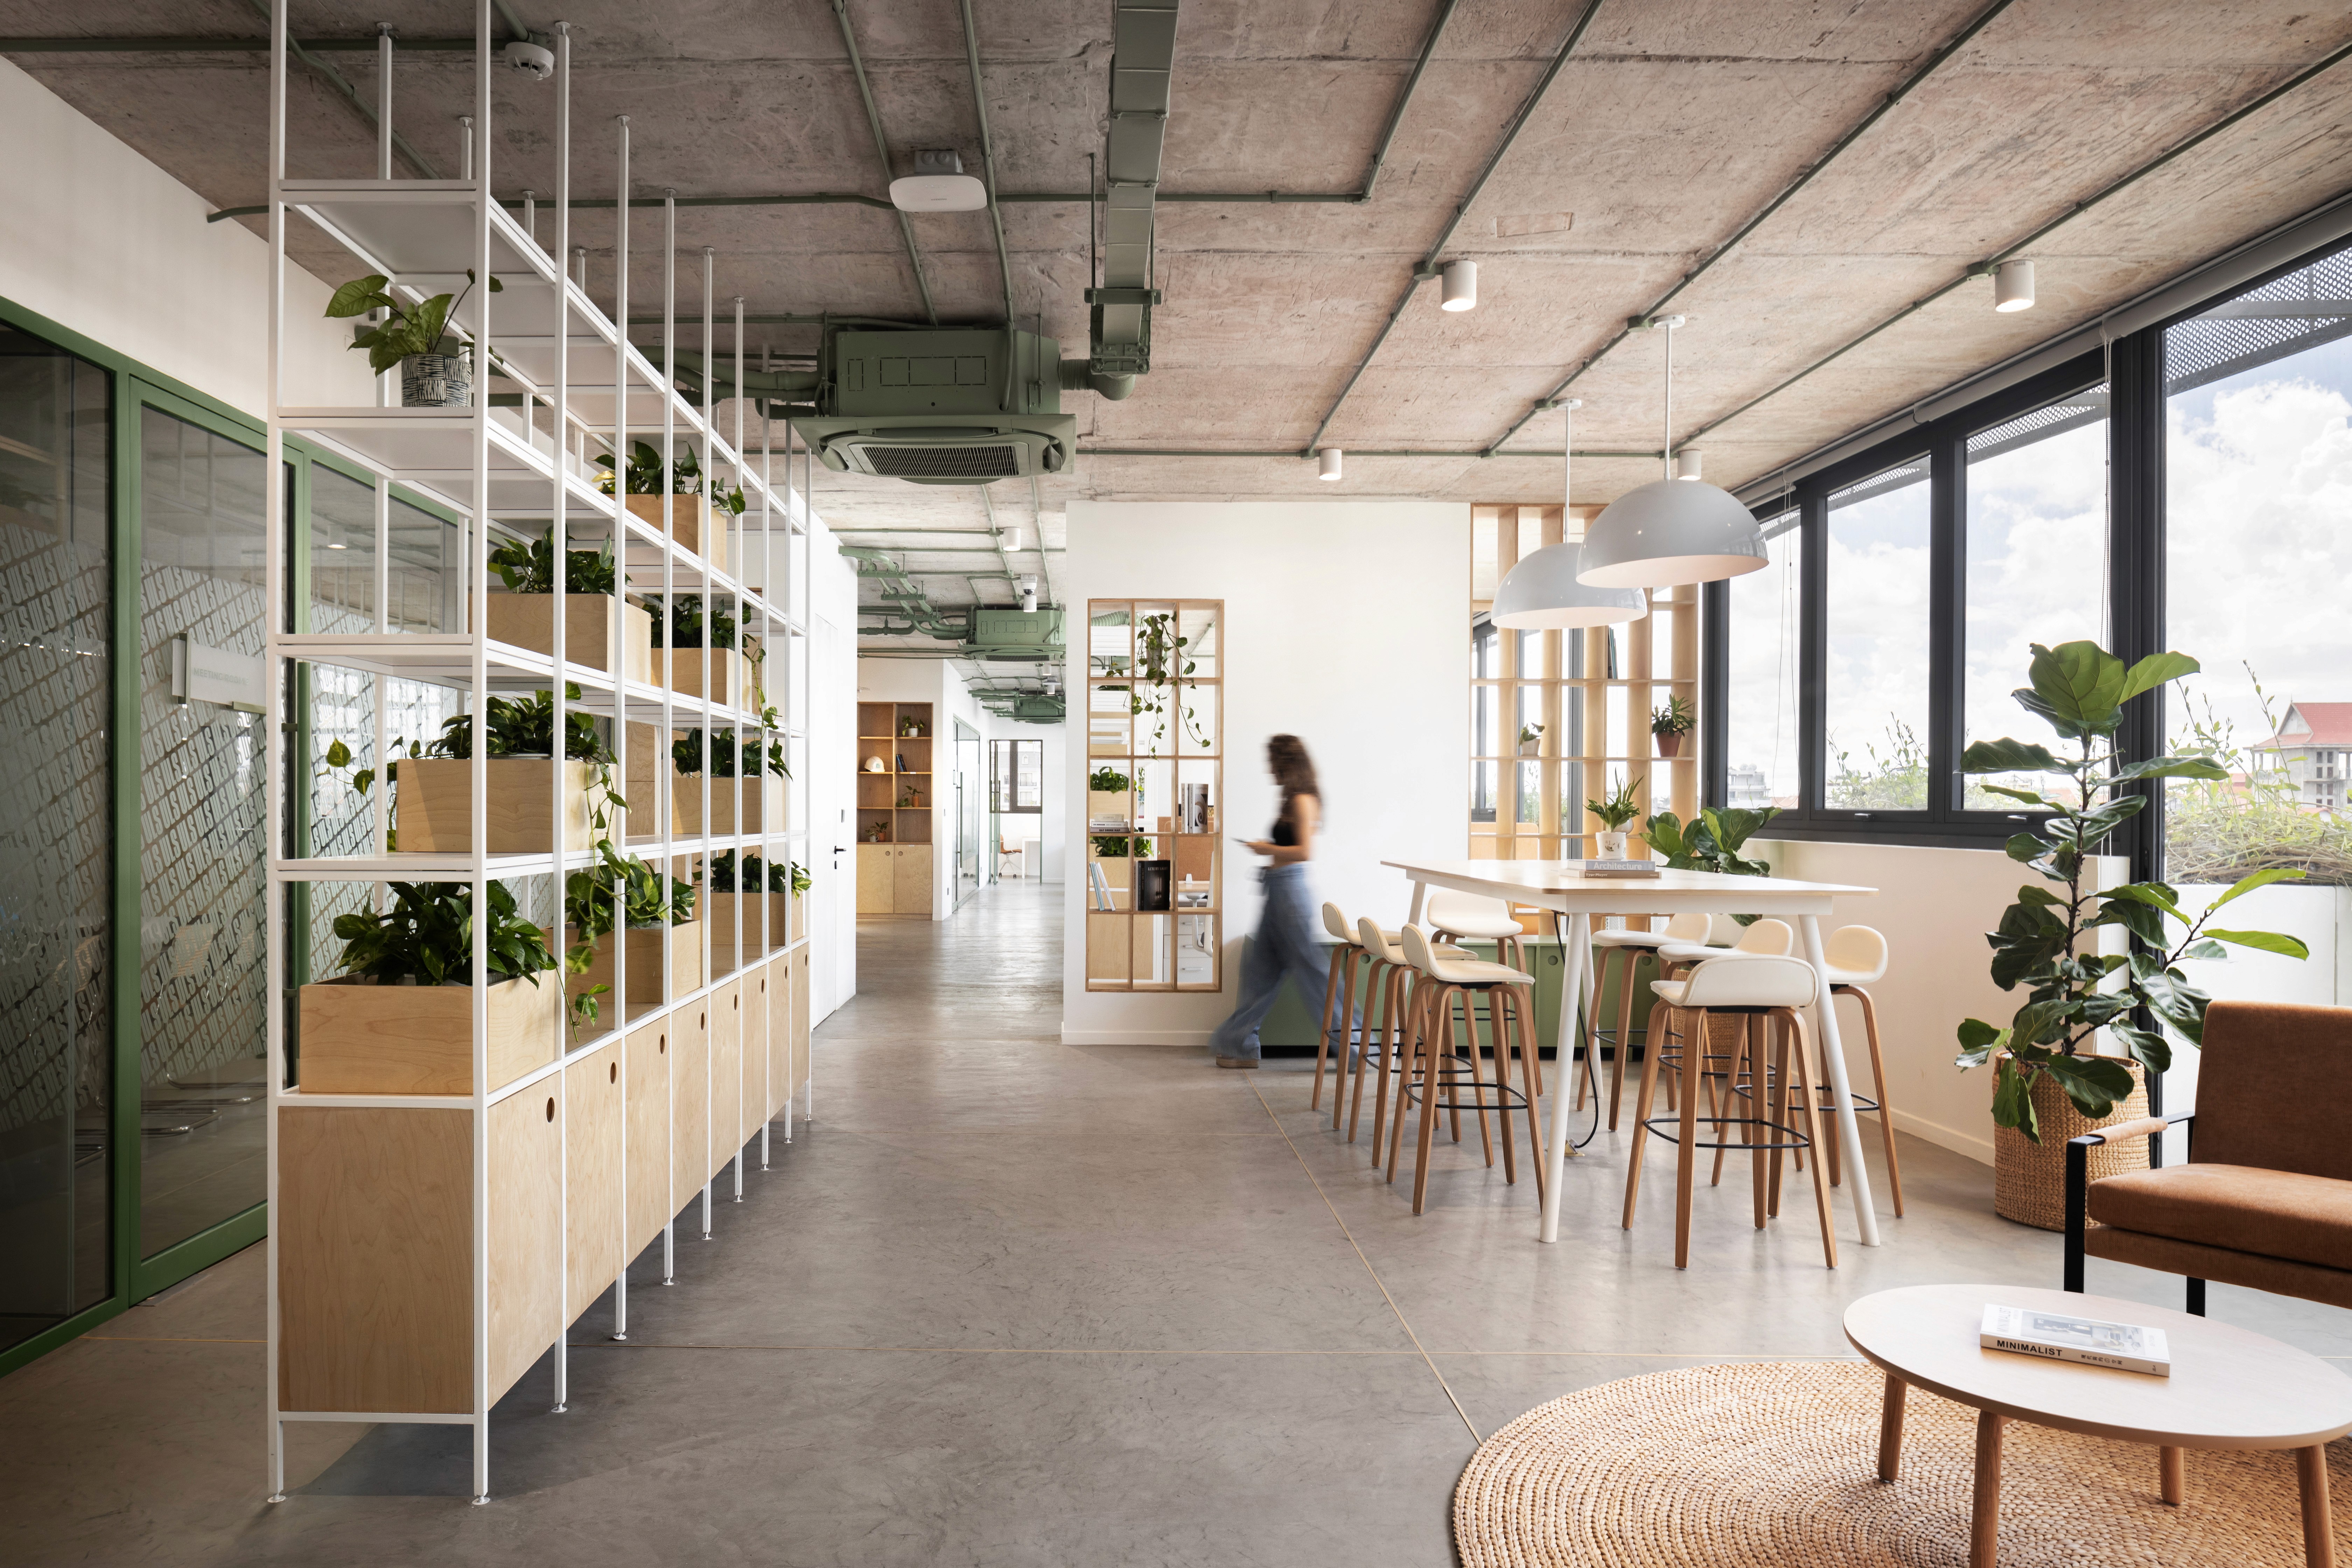
How a building is experienced in daily use shapes tenant decisions, operational efficiency and long-term commercial appeal as much as its address. ULS HQ by The Room Architecture and Design.
A commercial asset forms part of its owner's business proposition. Its physical environment affects whether a tenant can operate efficiently, whether a customer chooses to stay, and whether an operator can manage the property effectively.
For an office, this may mean efficient planning, reliable building services, useful, shared amenities, and a clear arrival experience. For retail, visibility, customer movement, tenant servicing, and dwell time all matter. In hospitality, guest experience needs to work alongside back-of-house operations, maintenance requirements, and brand standards.
These are commercial considerations as much as design considerations.
A building can be visually prominent and structurally complete while still facing limitations in the market. Floor plates may be difficult to lease. Circulation may be unclear. Building services may be difficult to maintain. Amenities may not reflect the needs of intended users. Each issue can affect operating costs, tenant confidence, customer experience, and the asset's longer-term appeal.
The experience of using the asset increasingly influences how tenants, customers, buyers, and operators assess a property. A strong address remains valuable, but it needs to be supported by a building that works well in daily use.
Why commercial development requires a coordinated process

Commercial projects involve more interdependent decisions than scale alone suggests. Coordination across disciplines affects cost, program and the practicality of the completed building.
Smaller owner-led projects can often be managed through a direct development model. The owner may understand the intended use clearly, make decisions quickly, and work with a limited number of consultants and contractors.
Commercial projects involve more interdependent decisions.
The target market affects the required space mix and level of amenity. The operational model affects access, loading, back-of-house planning, maintenance, and building services. The architectural plan influences circulation, daylight, flexibility, leasing potential, and user experience. Each decision has implications for cost, program, construction, and long-term operation.
A building core, for example, affects more than vertical circulation. It influences floor plate efficiency, daylight, fire strategy, services distribution, structural coordination, and future tenant layouts. Parking decisions affect traffic movement and arrival. They can also shape the quality and commercial viability of the ground floor, particularly in retail-led and mixed-use developments.
Consider a retail project where servicing is addressed only after the customer layout has been established. Delivery vehicles may need to share routes with visitors, or tenants may receive stock through highly visible front-of-house areas. The project can still open, but daily operations become less efficient and the intended customer experience is compromised.
Commercial complexity is determined by the number of decisions that must work together, rather than by floor area alone. A modest office, retail center, or hospitality project can have substantial technical and operational requirements.
The cost of late architectural and technical coordination
Architects, engineers, cost consultants, and specialist advisers can make their strongest contribution before major assumptions are fixed. Yet they are sometimes appointed after the site has been selected, building scale assumed, or budget set.
This can place the project team in a reactive position. Rather than testing the most appropriate response to the market, site, budget, and user requirements, the team may need to fit technical and operational requirements into decisions that have already been made.
Early coordination brings the development brief, site conditions, commercial objectives, budget, and technical requirements into the same conversation. It creates time to identify constraints, compare options, coordinate services, and focus capital expenditure where it will have the strongest effect.
Without this work, issues may surface during tender or construction. Engineering systems may require changes to the layout. Cost allowances may prove insufficient. Contractors may have to make assumptions when documentation is incomplete. Constraints that could have been resolved during planning can then affect program, cost, construction quality, and the practicality of the completed building.
The International Cost Management Standard promotes a lifecycle view of built-asset costs, rather than a narrow focus on initial construction expenditure. This is relevant when early planning decisions affect maintenance access, energy use, replacement cycles, and future adaptation.
A well-structured early stage helps developers resolve the choices with the greatest impact while alternatives remain available. This provides a more reliable foundation for detailed design, tender, and construction.
Commercial development planning before design is fixed

The commercial proposition, user requirements and technical constraints should be defined before a design direction is fixed. Early clarity reduces avoidable compromises later in the process.
The early stage of a project is where the commercial proposition should be defined clearly.
Who will use the building? What will encourage them to choose it? What practical needs will shape their experience? Which competing properties will they compare it against?
These answers should inform the development brief before a design direction is fixed. The brief should establish intended user groups, required space mix, target amenities, flexibility requirements, service model, and market position.
The development team also needs to test the physical and technical requirements that support the brief. Site access, vehicle movement, loading, public realm, vertical circulation, building services, maintenance access, and back-of-house planning all affect whether the asset can operate as intended.
For a premium office building, the arrival sequence, building services, shared amenities, and maintenance standards need to support the intended tenant profile. For a retail scheme, tenant mix, access, visibility, service routes, and public space need to reinforce one commercial strategy. For hospitality, guest spaces and operational spaces must work together without compromising either experience.
Guidance from the Urban Land Institute's Real Estate Development: Principles and Process identifies market analysis, feasibility, planning, financing, construction, marketing, and asset management as connected stages of real estate development. These steps help establish whether a project is based on a viable proposition before substantial capital is committed.
Architecture plays a central role in this work. It translates the commercial brief into a physical strategy that can be built, operated, maintained, and experienced by the people who use it.
How commercial assets compete over time
As Cambodia's market develops, more assets will be shaped through formal feasibility work, coordinated design, engineering integration, cost planning, and operational analysis.
This does not mean that every competitive project requires a large budget or elaborate finishes. The advantage comes from decisions that are tested at the point when they can still influence the project.
A disciplined process clarifies the commercial proposition and exposes trade-offs before they become construction problems. It helps align technical systems with user requirements. It also helps the developer direct investment toward the elements that will have the greatest effect on leasing, operations, maintenance, and market relevance.
The results are visible in everyday use. Visitors notice whether arrival is clear. Employees notice whether a workplace supports concentration and collaboration. Tenants notice whether servicing and maintenance interrupt their operations. Customers notice whether a retail environment is easy to navigate and comfortable to spend time in.
These outcomes connect commercial performance with user wellbeing. A building that is intuitive to navigate, comfortable to occupy, and practical to maintain can support the people using it while strengthening the owner's commercial position.
The World Green Building Council's Beyond the Business Case report highlights the financial and social value of investing in a sustainable built environment, including the role of operational outcomes, resource efficiency, and occupant health and wellbeing. These considerations are increasingly relevant as businesses assess operating cost, workplace quality, and the long-term suitability of the spaces they occupy.
Early professional involvement gives developers more useful information before major commitments are made. It clarifies the likely implications of a chosen direction for cost, program, procurement, phasing, and risk. The developer remains responsible for the decisions, with a stronger basis for making them.
Long-term operation of the asset should therefore be considered as part of the development strategy.
Building for commercial performance after completion
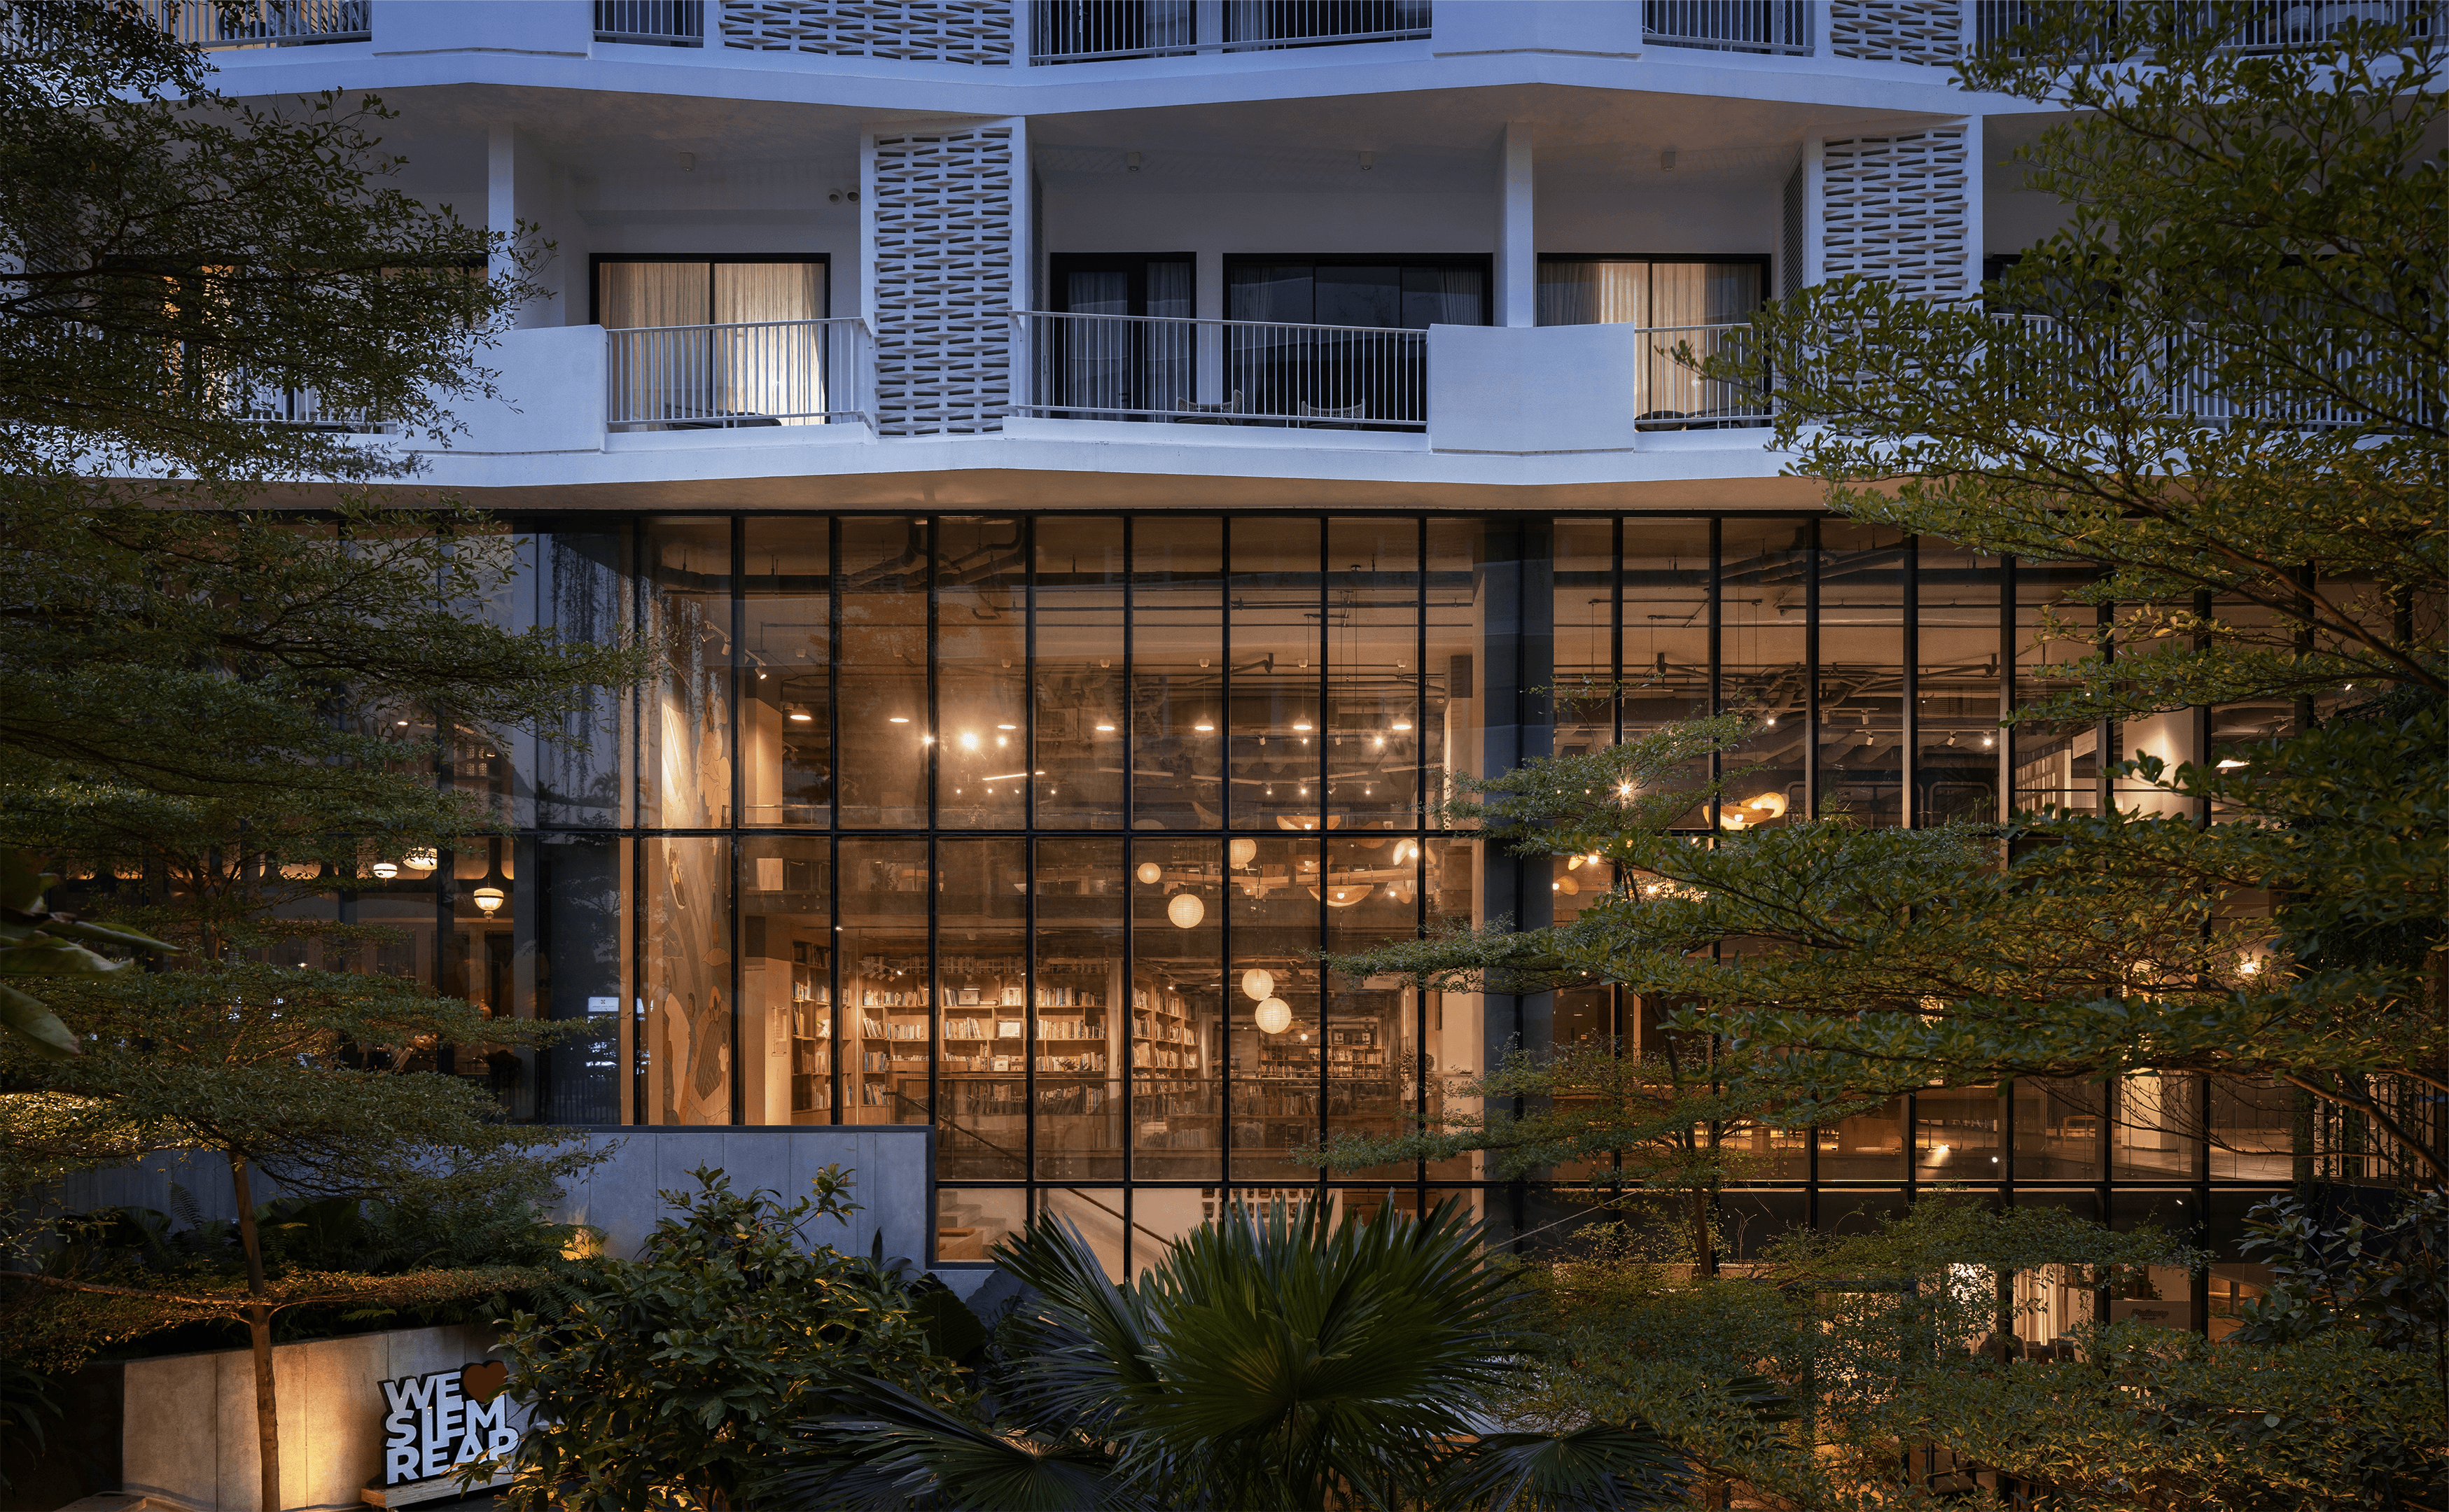
The stronger measure of a commercial project is whether it continues to support its intended users over time. Commune Work & Live by The Room Architecture and Design.
Commercial projects should be assessed by more than practical completion or initial construction cost. Both matter, but neither fully describes how an asset will perform in the market.
The stronger test is whether the building continues to support its intended users and commercial purpose over time.
For Cambodia's developers, this creates an opportunity. A clear market position, early technical coordination, and a practical understanding of daily operations can reduce avoidable compromises later in the process. They can also help create assets that remain useful and competitive as expectations evolve.
Some buildings will eventually require a new response as market conditions change. The ability to adapt to changing requirements can help owners assess whether targeted improvement, repurposing, or broader redevelopment offers the strongest commercial path.
Buildings reach completion once. Commercial performance is tested every day thereafter.
Many local developers have built valuable experience through villas, shophouses, and smaller owner-led projects. These projects often allow for direct decisions, familiar construction methods, and a clear relationship between owner and end user.
Commercial development operates under different conditions. A workplace, retail destination, hotel, residential tower, or mixed-use project must attract the right users and support daily operations. It must also be practical to maintain and competitive against alternative properties.
Cambodia's commercial sector has developed quickly. As professionally planned assets enter the market, tenants, customers, operators, and investors have more points of comparison. Cambodia's commercial real estate market is reaching a stage where location, size, and completion alone do not determine whether an asset remains competitive.
The Knight Frank Cambodia Real Estate Highlights H1 2025 report recorded continued growth in Phnom Penh's office supply alongside changing market conditions. This makes the quality of a project's development process increasingly important.
Commercial buildings must perform in the market
How a building is experienced in daily use shapes tenant decisions, operational efficiency and long-term commercial appeal as much as its address. ULS HQ by The Room Architecture and Design.
A commercial asset forms part of its owner's business proposition. Its physical environment affects whether a tenant can operate efficiently, whether a customer chooses to stay, and whether an operator can manage the property effectively.
For an office, this may mean efficient planning, reliable building services, useful, shared amenities, and a clear arrival experience. For retail, visibility, customer movement, tenant servicing, and dwell time all matter. In hospitality, guest experience needs to work alongside back-of-house operations, maintenance requirements, and brand standards.
These are commercial considerations as much as design considerations.
A building can be visually prominent and structurally complete while still facing limitations in the market. Floor plates may be difficult to lease. Circulation may be unclear. Building services may be difficult to maintain. Amenities may not reflect the needs of intended users. Each issue can affect operating costs, tenant confidence, customer experience, and the asset's longer-term appeal.
The experience of using the asset increasingly influences how tenants, customers, buyers, and operators assess a property. A strong address remains valuable, but it needs to be supported by a building that works well in daily use.
Why commercial development requires a coordinated process
Commercial projects involve more interdependent decisions than scale alone suggests. Coordination across disciplines affects cost, program and the practicality of the completed building.
Smaller owner-led projects can often be managed through a direct development model. The owner may understand the intended use clearly, make decisions quickly, and work with a limited number of consultants and contractors.
Commercial projects involve more interdependent decisions.
The target market affects the required space mix and level of amenity. The operational model affects access, loading, back-of-house planning, maintenance, and building services. The architectural plan influences circulation, daylight, flexibility, leasing potential, and user experience. Each decision has implications for cost, program, construction, and long-term operation.
A building core, for example, affects more than vertical circulation. It influences floor plate efficiency, daylight, fire strategy, services distribution, structural coordination, and future tenant layouts. Parking decisions affect traffic movement and arrival. They can also shape the quality and commercial viability of the ground floor, particularly in retail-led and mixed-use developments.
Consider a retail project where servicing is addressed only after the customer layout has been established. Delivery vehicles may need to share routes with visitors, or tenants may receive stock through highly visible front-of-house areas. The project can still open, but daily operations become less efficient and the intended customer experience is compromised.
Commercial complexity is determined by the number of decisions that must work together, rather than by floor area alone. A modest office, retail center, or hospitality project can have substantial technical and operational requirements.
The cost of late architectural and technical coordination
Architects, engineers, cost consultants, and specialist advisers can make their strongest contribution before major assumptions are fixed. Yet they are sometimes appointed after the site has been selected, building scale assumed, or budget set.
This can place the project team in a reactive position. Rather than testing the most appropriate response to the market, site, budget, and user requirements, the team may need to fit technical and operational requirements into decisions that have already been made.
Early coordination brings the development brief, site conditions, commercial objectives, budget, and technical requirements into the same conversation. It creates time to identify constraints, compare options, coordinate services, and focus capital expenditure where it will have the strongest effect.
Without this work, issues may surface during tender or construction. Engineering systems may require changes to the layout. Cost allowances may prove insufficient. Contractors may have to make assumptions when documentation is incomplete. Constraints that could have been resolved during planning can then affect program, cost, construction quality, and the practicality of the completed building.
The International Cost Management Standard promotes a lifecycle view of built-asset costs, rather than a narrow focus on initial construction expenditure. This is relevant when early planning decisions affect maintenance access, energy use, replacement cycles, and future adaptation.
A well-structured early stage helps developers resolve the choices with the greatest impact while alternatives remain available. This provides a more reliable foundation for detailed design, tender, and construction.
Commercial development planning before design is fixed
The commercial proposition, user requirements and technical constraints should be defined before a design direction is fixed. Early clarity reduces avoidable compromises later in the process.
The early stage of a project is where the commercial proposition should be defined clearly.
Who will use the building? What will encourage them to choose it? What practical needs will shape their experience? Which competing properties will they compare it against?
These answers should inform the development brief before a design direction is fixed. The brief should establish intended user groups, required space mix, target amenities, flexibility requirements, service model, and market position.
The development team also needs to test the physical and technical requirements that support the brief. Site access, vehicle movement, loading, public realm, vertical circulation, building services, maintenance access, and back-of-house planning all affect whether the asset can operate as intended.
For a premium office building, the arrival sequence, building services, shared amenities, and maintenance standards need to support the intended tenant profile. For a retail scheme, tenant mix, access, visibility, service routes, and public space need to reinforce one commercial strategy. For hospitality, guest spaces and operational spaces must work together without compromising either experience.
Guidance from the Urban Land Institute's Real Estate Development: Principles and Process identifies market analysis, feasibility, planning, financing, construction, marketing, and asset management as connected stages of real estate development. These steps help establish whether a project is based on a viable proposition before substantial capital is committed.
Architecture plays a central role in this work. It translates the commercial brief into a physical strategy that can be built, operated, maintained, and experienced by the people who use it.
How commercial assets compete over time
As Cambodia's market develops, more assets will be shaped through formal feasibility work, coordinated design, engineering integration, cost planning, and operational analysis.
This does not mean that every competitive project requires a large budget or elaborate finishes. The advantage comes from decisions that are tested at the point when they can still influence the project.
A disciplined process clarifies the commercial proposition and exposes trade-offs before they become construction problems. It helps align technical systems with user requirements. It also helps the developer direct investment toward the elements that will have the greatest effect on leasing, operations, maintenance, and market relevance.
The results are visible in everyday use. Visitors notice whether arrival is clear. Employees notice whether a workplace supports concentration and collaboration. Tenants notice whether servicing and maintenance interrupt their operations. Customers notice whether a retail environment is easy to navigate and comfortable to spend time in.
These outcomes connect commercial performance with user wellbeing. A building that is intuitive to navigate, comfortable to occupy, and practical to maintain can support the people using it while strengthening the owner's commercial position.
The World Green Building Council's Beyond the Business Case report highlights the financial and social value of investing in a sustainable built environment, including the role of operational outcomes, resource efficiency, and occupant health and wellbeing. These considerations are increasingly relevant as businesses assess operating cost, workplace quality, and the long-term suitability of the spaces they occupy.
Early professional involvement gives developers more useful information before major commitments are made. It clarifies the likely implications of a chosen direction for cost, program, procurement, phasing, and risk. The developer remains responsible for the decisions, with a stronger basis for making them.
Long-term operation of the asset should therefore be considered as part of the development strategy.
Building for commercial performance after completion
The stronger measure of a commercial project is whether it continues to support its intended users over time. Commune Work & Live by The Room Architecture and Design.
Commercial projects should be assessed by more than practical completion or initial construction cost. Both matter, but neither fully describes how an asset will perform in the market.
The stronger test is whether the building continues to support its intended users and commercial purpose over time.
For Cambodia's developers, this creates an opportunity. A clear market position, early technical coordination, and a practical understanding of daily operations can reduce avoidable compromises later in the process. They can also help create assets that remain useful and competitive as expectations evolve.
Some buildings will eventually require a new response as market conditions change. The ability to adapt to changing requirements can help owners assess whether targeted improvement, repurposing, or broader redevelopment offers the strongest commercial path.
Buildings reach completion once. Commercial performance is tested every day thereafter.
Many local developers have built valuable experience through villas, shophouses, and smaller owner-led projects. These projects often allow for direct decisions, familiar construction methods, and a clear relationship between owner and end user.
Commercial development operates under different conditions. A workplace, retail destination, hotel, residential tower, or mixed-use project must attract the right users and support daily operations. It must also be practical to maintain and competitive against alternative properties.
Cambodia's commercial sector has developed quickly. As professionally planned assets enter the market, tenants, customers, operators, and investors have more points of comparison. Cambodia's commercial real estate market is reaching a stage where location, size, and completion alone do not determine whether an asset remains competitive.
The Knight Frank Cambodia Real Estate Highlights H1 2025 report recorded continued growth in Phnom Penh's office supply alongside changing market conditions. This makes the quality of a project's development process increasingly important.
Commercial buildings must perform in the market
How a building is experienced in daily use shapes tenant decisions, operational efficiency and long-term commercial appeal as much as its address. ULS HQ by The Room Architecture and Design.
A commercial asset forms part of its owner's business proposition. Its physical environment affects whether a tenant can operate efficiently, whether a customer chooses to stay, and whether an operator can manage the property effectively.
For an office, this may mean efficient planning, reliable building services, useful, shared amenities, and a clear arrival experience. For retail, visibility, customer movement, tenant servicing, and dwell time all matter. In hospitality, guest experience needs to work alongside back-of-house operations, maintenance requirements, and brand standards.
These are commercial considerations as much as design considerations.
A building can be visually prominent and structurally complete while still facing limitations in the market. Floor plates may be difficult to lease. Circulation may be unclear. Building services may be difficult to maintain. Amenities may not reflect the needs of intended users. Each issue can affect operating costs, tenant confidence, customer experience, and the asset's longer-term appeal.
The experience of using the asset increasingly influences how tenants, customers, buyers, and operators assess a property. A strong address remains valuable, but it needs to be supported by a building that works well in daily use.
Why commercial development requires a coordinated process
Commercial projects involve more interdependent decisions than scale alone suggests. Coordination across disciplines affects cost, program and the practicality of the completed building.
Smaller owner-led projects can often be managed through a direct development model. The owner may understand the intended use clearly, make decisions quickly, and work with a limited number of consultants and contractors.
Commercial projects involve more interdependent decisions.
The target market affects the required space mix and level of amenity. The operational model affects access, loading, back-of-house planning, maintenance, and building services. The architectural plan influences circulation, daylight, flexibility, leasing potential, and user experience. Each decision has implications for cost, program, construction, and long-term operation.
A building core, for example, affects more than vertical circulation. It influences floor plate efficiency, daylight, fire strategy, services distribution, structural coordination, and future tenant layouts. Parking decisions affect traffic movement and arrival. They can also shape the quality and commercial viability of the ground floor, particularly in retail-led and mixed-use developments.
Consider a retail project where servicing is addressed only after the customer layout has been established. Delivery vehicles may need to share routes with visitors, or tenants may receive stock through highly visible front-of-house areas. The project can still open, but daily operations become less efficient and the intended customer experience is compromised.
Commercial complexity is determined by the number of decisions that must work together, rather than by floor area alone. A modest office, retail center, or hospitality project can have substantial technical and operational requirements.
The cost of late architectural and technical coordination
Architects, engineers, cost consultants, and specialist advisers can make their strongest contribution before major assumptions are fixed. Yet they are sometimes appointed after the site has been selected, building scale assumed, or budget set.
This can place the project team in a reactive position. Rather than testing the most appropriate response to the market, site, budget, and user requirements, the team may need to fit technical and operational requirements into decisions that have already been made.
Early coordination brings the development brief, site conditions, commercial objectives, budget, and technical requirements into the same conversation. It creates time to identify constraints, compare options, coordinate services, and focus capital expenditure where it will have the strongest effect.
Without this work, issues may surface during tender or construction. Engineering systems may require changes to the layout. Cost allowances may prove insufficient. Contractors may have to make assumptions when documentation is incomplete. Constraints that could have been resolved during planning can then affect program, cost, construction quality, and the practicality of the completed building.
The International Cost Management Standard promotes a lifecycle view of built-asset costs, rather than a narrow focus on initial construction expenditure. This is relevant when early planning decisions affect maintenance access, energy use, replacement cycles, and future adaptation.
A well-structured early stage helps developers resolve the choices with the greatest impact while alternatives remain available. This provides a more reliable foundation for detailed design, tender, and construction.
Commercial development planning before design is fixed
The commercial proposition, user requirements and technical constraints should be defined before a design direction is fixed. Early clarity reduces avoidable compromises later in the process.
The early stage of a project is where the commercial proposition should be defined clearly.
Who will use the building? What will encourage them to choose it? What practical needs will shape their experience? Which competing properties will they compare it against?
These answers should inform the development brief before a design direction is fixed. The brief should establish intended user groups, required space mix, target amenities, flexibility requirements, service model, and market position.
The development team also needs to test the physical and technical requirements that support the brief. Site access, vehicle movement, loading, public realm, vertical circulation, building services, maintenance access, and back-of-house planning all affect whether the asset can operate as intended.
For a premium office building, the arrival sequence, building services, shared amenities, and maintenance standards need to support the intended tenant profile. For a retail scheme, tenant mix, access, visibility, service routes, and public space need to reinforce one commercial strategy. For hospitality, guest spaces and operational spaces must work together without compromising either experience.
Guidance from the Urban Land Institute's Real Estate Development: Principles and Process identifies market analysis, feasibility, planning, financing, construction, marketing, and asset management as connected stages of real estate development. These steps help establish whether a project is based on a viable proposition before substantial capital is committed.
Architecture plays a central role in this work. It translates the commercial brief into a physical strategy that can be built, operated, maintained, and experienced by the people who use it.
How commercial assets compete over time
As Cambodia's market develops, more assets will be shaped through formal feasibility work, coordinated design, engineering integration, cost planning, and operational analysis.
This does not mean that every competitive project requires a large budget or elaborate finishes. The advantage comes from decisions that are tested at the point when they can still influence the project.
A disciplined process clarifies the commercial proposition and exposes trade-offs before they become construction problems. It helps align technical systems with user requirements. It also helps the developer direct investment toward the elements that will have the greatest effect on leasing, operations, maintenance, and market relevance.
The results are visible in everyday use. Visitors notice whether arrival is clear. Employees notice whether a workplace supports concentration and collaboration. Tenants notice whether servicing and maintenance interrupt their operations. Customers notice whether a retail environment is easy to navigate and comfortable to spend time in.
These outcomes connect commercial performance with user wellbeing. A building that is intuitive to navigate, comfortable to occupy, and practical to maintain can support the people using it while strengthening the owner's commercial position.
The World Green Building Council's Beyond the Business Case report highlights the financial and social value of investing in a sustainable built environment, including the role of operational outcomes, resource efficiency, and occupant health and wellbeing. These considerations are increasingly relevant as businesses assess operating cost, workplace quality, and the long-term suitability of the spaces they occupy.
Early professional involvement gives developers more useful information before major commitments are made. It clarifies the likely implications of a chosen direction for cost, program, procurement, phasing, and risk. The developer remains responsible for the decisions, with a stronger basis for making them.
Long-term operation of the asset should therefore be considered as part of the development strategy.
Building for commercial performance after completion
The stronger measure of a commercial project is whether it continues to support its intended users over time. Commune Work & Live by The Room Architecture and Design.
Commercial projects should be assessed by more than practical completion or initial construction cost. Both matter, but neither fully describes how an asset will perform in the market.
The stronger test is whether the building continues to support its intended users and commercial purpose over time.
For Cambodia's developers, this creates an opportunity. A clear market position, early technical coordination, and a practical understanding of daily operations can reduce avoidable compromises later in the process. They can also help create assets that remain useful and competitive as expectations evolve.
Some buildings will eventually require a new response as market conditions change. The ability to adapt to changing requirements can help owners assess whether targeted improvement, repurposing, or broader redevelopment offers the strongest commercial path.
Buildings reach completion once. Commercial performance is tested every day thereafter.